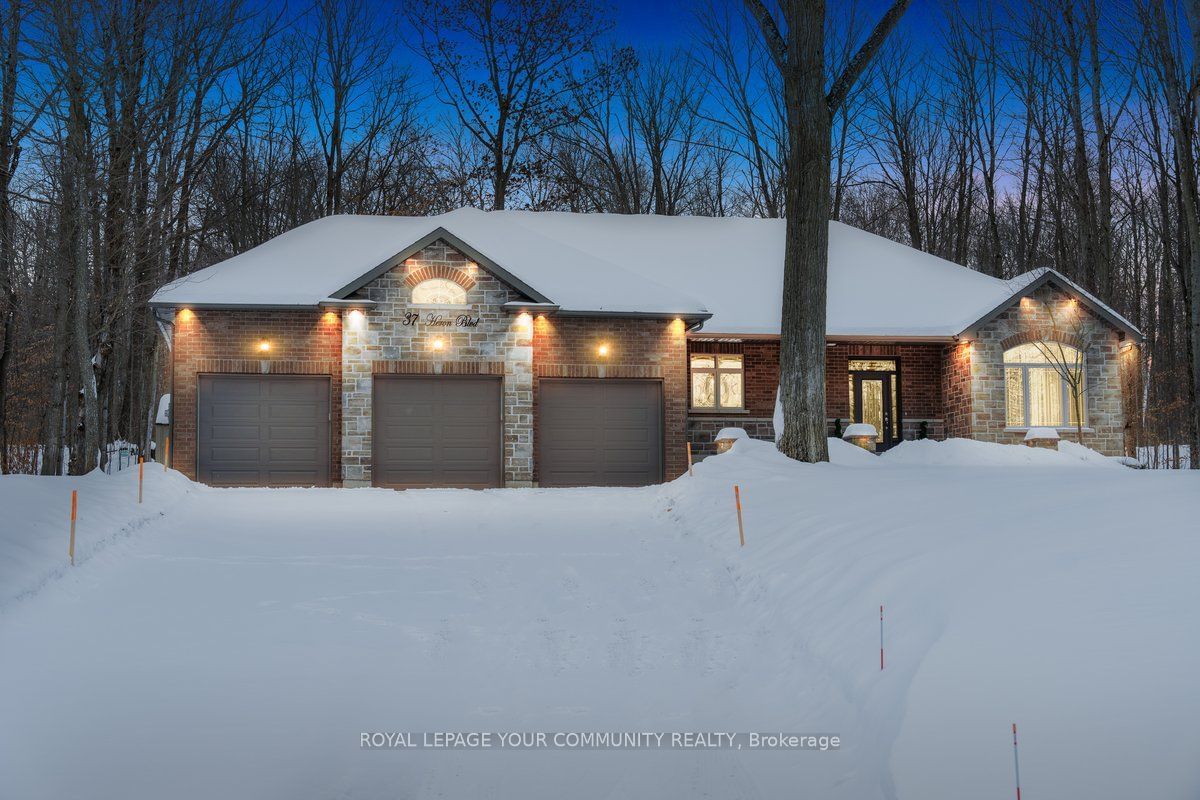
<-- style PDP --> 37 Heron Boulevard, Springwater - Detached for sale for $1,798,000
  • sold
  • leased

37 Heron Boulevard

Springwater, Ontario, L0L 1Y3 - Snow Valley

$1,798,000$000000

  • Neighbourhood

    Snow Valley

  • Major Intersection

    SNOW VALLEY RD. & HERON

  • Listed Since: 649 day(s)

  • Last update: 501 day(s) ago

Overview

  • Property Type

    Detached, Bungalow

  • Bedrooms

    3 + 3

  • Bathrooms

    3

  • Basement

    Finished

  • Kitchen

    1

  • Total Parking

    11 (3 Attached Garage)

  • Lot Size

    106.68x200.76 (Feet)

  • Taxes

    $6,040.15 (2024)

  • Type

    Freehold

Property Description

Property description for 37 Heron Boulevard, Springwater

Superior Quality, Custom Built Bungalow, Nestled On The Lot 106x200 , Among Mature Forest On A Quiet Cul De Sac, Near Snow Valley Ski Resort, Golf Courses, Beautiful Hiking And Cycling Trails And Just a 15 min Drive to Barrie and Everything Your Family Could Ever Need! Approx 3600+ Sqft Of Finished Space With Key Features : *The Front Entry Greets You With Professional Landscaping And a Spacious Front Porch *Open Concept Floor Plan *Engineered Hardwood Flooring *9 ft Ceilings *New Light Fixtures, Freshly Painted *Upgraded Gas Fireplace *Newly Renovated Kitchen, W/Backsplash, Stone Counters, S/S Appliances, A Sitting Area For Collection Of Your Recipe Books Or Home Works, Breakfast Bar * Primary Bedroom Offers Large 5 Piece Ensuite, W/I Closet, Walk-Out To A Screened Patio That Steps Directly Into The Beautiful Treed Backyard *The Opposite End Of The Home There Are Two Additional Bedrooms & A Family Bathroom *Newly Finished Open Concept Basement Includes: Stylish Entertaining Area With An Island, Wet Bar And Kitchenette W/ Extra Cabinet Storage, 2 Small Wine Fridges & Electrical Fireplace *Plus 3 More Bedrooms, Oversized Bathroom And A Huge Storage Room In The Basement *Private Backyard Features a New Fire Pit And Scenic Landscaping *3 Car Garage With A Side Entrance, Repainted & Extra Storage Space. *Municipal Water & Sewers. This Property Is An Amazing Family Home In A Family Friendly Neighbourhood! **EXTRAS** Water Softener, Water Filter In the Kitchen, Central Vacuum Rough In, Sprinkling System, HVAC System . Less Than An HOUR form Toronto, 30 Minutes from York Region and Minutes From Barrie!

Listed by ROYAL LEPAGE YOUR COMMUNITY REALTY

  • MLS #

    S11944917

  • Sq. Ft

    2000-2500

  • Sq. Ft. Source

    MLS

  • Lot Irregularities

    Y

  • Year Built

    6-15

  • Pool

    None

  • Drive

    Pvt Double

  • Garage

    Attached, 3 spaces

  • Total Parking

    11

  • Family Room

    N

  • Den

    N

  • Exterior

    Brick

  • Fireplace

    Y

  • Roof

    Shingles

  • Foundation

    Concrete

  • Elevator

    N

  • Water View

    n/a

  • Laundry Level

    Main

  • Heat

    Forced Air

  • A/C

    Central Air

  • Water

    Municipal

  • Water Supply

    n/a

  • Sewers

    Sewers

  • Central Vac

    N

  • Kitchen

    4.67 x 4.51 ft Main level

    Breakfast Bar, B/I Microwave, Stainless Steel Appl

  • Living

    4.77 x 4.72 ft Main level

    Combined W/Dining, Gas Fireplace, hardwood floor

  • Dining

    4.57 x 3.32 ft Main level

    Combined W/Living, W/O To Ravine, hardwood floor

  • Primary

    4.6 x 4.47 ft Main level

    5 Pc Ensuite, W/I Closet, hardwood floor

  • 2nd Br

    3.43 x 3.43 ft Main level

    Window, Closet, hardwood floor

  • 3rd Br

    3.81 x 3.43 ft Main level

    Window, Closet, hardwood floor

  • Laundry

    4.72 x 2.13 ft Main level

    Access To Garage, Closet, Ceramic Floor

  • Rec

    11.97 x 4.26 ft Lower level

    Bar Sink, Electric Fireplace, B/I Bar

  • Br

    4.97 x 4.42 ft Lower level

    Laminate, Closet, Window

  • Br

    3.35 x 3.96 ft Lower level

    Laminate, Closet, Window

  • Br

    3.35 x 2.74 ft Lower level

    Laminate, Closet, Window

  • MLS #

    S11944917

  • Sq. Ft

    2000-2500

  • Sq. Ft. Source

    MLS

  • Lot Irregularities

    Y

  • Year Built

    6-15

  • Pool

    None

  • Drive

    Pvt Double

  • Garage

    Attached, 3 spaces

  • Total Parking

    11

  • Family Room

    N

  • Den

    N

  • Exterior

    Brick

  • Fireplace

    Y

  • Roof

    Shingles

  • Foundation

    Concrete

  • Elevator

    N

  • Water View

    n/a

  • Laundry Level

    Main

  • Heat

    Forced Air

  • A/C

    Central Air

  • Water

    Municipal

  • Water Supply

    n/a

  • Sewers

    Sewers

  • Central Vac

    N

  • Kitchen

    4.67 x 4.51 ft Main level

    Breakfast Bar, B/I Microwave, Stainless Steel Appl

  • Living

    4.77 x 4.72 ft Main level

    Combined W/Dining, Gas Fireplace, hardwood floor

  • Dining

    4.57 x 3.32 ft Main level

    Combined W/Living, W/O To Ravine, hardwood floor

  • Primary

    4.6 x 4.47 ft Main level

    5 Pc Ensuite, W/I Closet, hardwood floor

  • 2nd Br

    3.43 x 3.43 ft Main level

    Window, Closet, hardwood floor

  • 3rd Br

    3.81 x 3.43 ft Main level

    Window, Closet, hardwood floor

  • Laundry

    4.72 x 2.13 ft Main level

    Access To Garage, Closet, Ceramic Floor

  • Rec

    11.97 x 4.26 ft Lower level

    Bar Sink, Electric Fireplace, B/I Bar

  • Br

    4.97 x 4.42 ft Lower level

    Laminate, Closet, Window

  • Br

    3.35 x 3.96 ft Lower level

    Laminate, Closet, Window

  • Br

    3.35 x 2.74 ft Lower level

    Laminate, Closet, Window

Thinking of Selling?

Find Out Your Home’s Value in Today’s Market!

No Email or Signup is required to view your home estimate.

estimate your home value

Contact Manoj Kukreja

Sales Representative,
Century 21 People’s Choice Realty Inc.,
Brokerage
(647) 576 - 2100

Manoj profile avatar

Property History

Property history for 37 Heron Boulevard, Springwater

This property has been sold 5 times before. Create your free account to explore sold prices, detailed property history, and more insider data.

Sign In / Register

Estimated price

Date
Price
Change
2025-01-29
$1,695,940
---

Mortgage Calculator

This data is for informational purposes only.

Mortgage Payment per month

Principal Amount

Interest

Total Payable

Amortization

Amortization

Closing Cost Calculator

This data is for informational purposes only.

Closing Cost Total for this property

Total Cash flow for purchasing this property

Down Payment(%)*
Additional information

Provincial Land Transfer Tax

Ontario Land Transfer Tax Rebate

Toronto Land Transfer Tax

Toronto Land Transfer Tax Rebate

PST on CMHC Insurance Premium

Lawyer Fees

$2,825

Government Registration Fee's

$164

Title Insurance

Closing Cost Total

Total Cash flow for purchasing this property

Provincial Land Transfer Tax

Ontario Land Transfer Tax Rebate

Toronto Land Transfer Tax

Toronto Land Transfer Tax Rebate

PST on CMHC Insurance Premium

Lawyer Fees

$2,825

Government Registarion Fee's

$164

Title Insurance

Down Payment(%)*

* A down payment of less than 20% is permitted only for first-time home buyers purchasing their principal residence. The minimum down payment required is 5% for the portion of the purchase price up to $500,000, and 10% for the portion between $500,000 and $1,500,000. For properties priced over $1,500,000, a minimum down payment of 20% is required.

Thinking of Selling?

Find Out Your Home’s Value in Today’s Market!

No Email or Signup is required to view your home estimate.

estimate your home value

Contact Manoj Kukreja

Sales Representative, Century 21 People’s Choice Realty Inc., Brokerage
(647) 576 - 2100

Manoj profile avatar

Recent Sold Listings in Snow Valley, Springwater

Popular Cities